
Associated Designs - Charming Bungalow House Plan Dorset
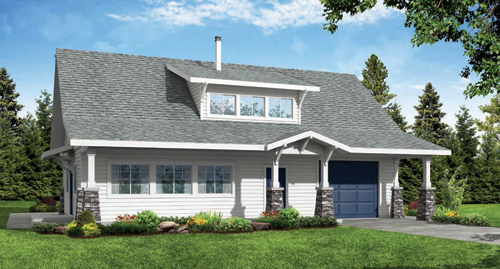
The Dorset is a charming two-story, two-bedroom 1920s-era Craftsman bungalow on the outside but inside the floor plan is modern and open. The first floor is filled with an open great room while the sleeping areas are tucked away on the upper level. Created by Associated Designs' talented team of residential home designers, the Dorset makes either a great year-round residence for those looking for a small house plan or vacation cottage.
Eugene, OR (PRUnderground) February 18, 2021
The two-story Dorset blends 1920s-era Craftsman-style charm with contemporary convenience and energy efficiency. The home’s compact design generates long-term savings in the costs of heating and maintenance.
Its floor plan is charming yet simple. One open and spacious living area fills the main floor, served by a combination utility room/bathroom. Bedrooms, plus a bathroom and loft, are on the second level.
Handsome wooden posts atop tapered stone veneer bases support a wide covered porch. It’s an inviting setting for summertime relaxation, which could include lazing on an old-fashioned porch swing.
Entering, you step into a small foyer. It opens into a naturally bright great room which fills the entire left side of the home. This large space comprises a living room, dining room and kitchen. Craftsman-style windows fill much of the front and rear walls, while two more windows line the side. French double doors between them access a patio that links to the front porch and wraps around to the rear.
A large wood stove pumps out plenty of heat in winter. If the owners chose a glassed-front model, it can also serve as a cheery focal point on dreary days and dark nights.
Working in the C-shaped kitchen, you can converse with family and friends anywhere in the great room. Counters and cupboards line three sides, and a long conversation bar rims one edge.
Both of the Dorset’s bedrooms have roomy closets that span their rear walls, plus access to attic storage, front and back. They share a bathroom that has a double vanity. Abundant natural light in the loft between them makes this an ideal study, sewing, or craft area.
Distributed via PR Underground